Residential Precinct
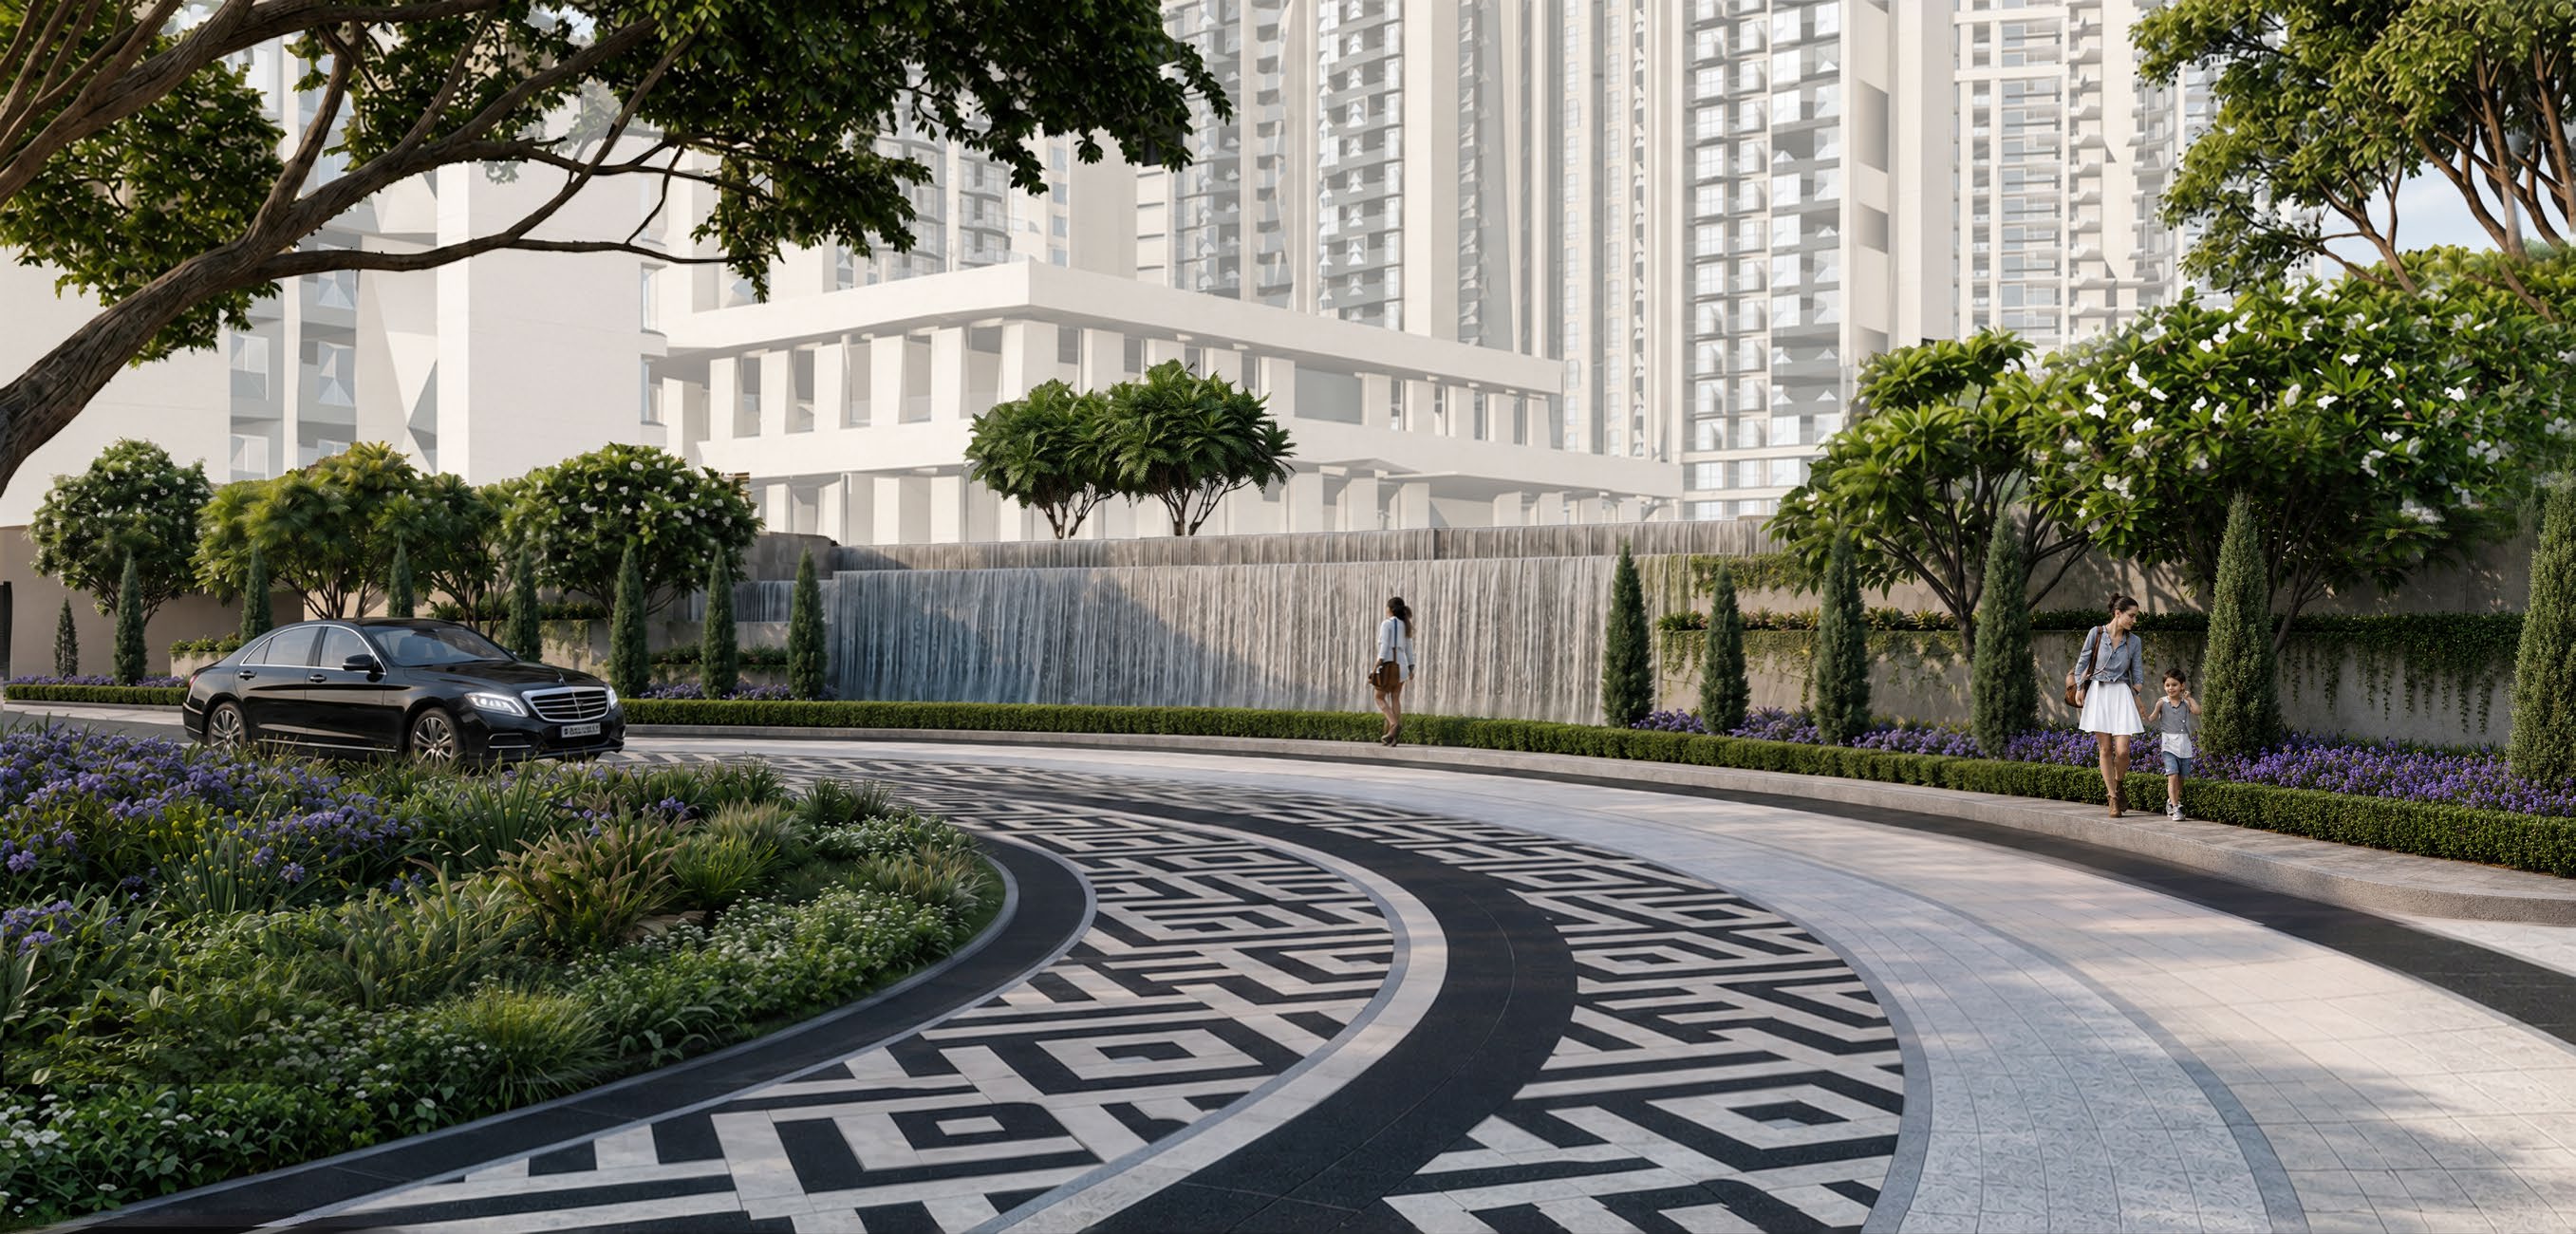
1, 2, 3 and 4 BHK towers set around landscaped courtyards, with low-density spacing and long green sightlines.
Master Plan
Zoned so that living, working, shopping, healing and recreation each get their own address — linked by a green spine and walkable streets. Detailed master plan sheets are shared on request.
1, 2, 3 and 4 BHK towers set around landscaped courtyards, with low-density spacing and long green sightlines.
~2.39 lakh+ sq. ft. of retail, dining and entertainment along a walkable promenade at the township's social core.
~4.49 lakh+ sq. ft. of Grade A commercial built-up area planned for GCC and technology occupiers.
~251 hospitality keys with banqueting and business facilities inside the township.
A multi-speciality hospital planned within the gates for round-the-clock care.
Central parks, tree-lined walkways, sports courts and water features linking every precinct.
*Configurations, areas and plan details are indicative and subject to statutory approvals.